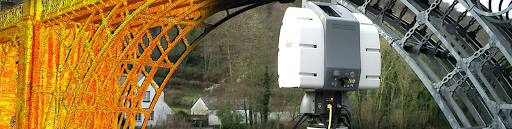
Aadam Softech provides high-precision Scan to Structural BIM services by converting point cloud data into intelligent, information-rich structural BIM models. Our models accurately capture existing structural elements with ±2–5 mm accuracy, providing a reliable foundation for renovation, retrofit, expansion, and structural assessment projects.
Developing Structural BIM Models from Existing Conditions
We develop detailed Revit structural models of steel, reinforced concrete, and masonry structures, including columns, beams, slabs, foundations, walls, braces, trusses, stairs, and structural framing systems. Every model is created to match existing site conditions and project specifications.
Steel & RCC Structural Modeling
We develop accurate BIM models of steel, RCC, and masonry structures, including columns, beams, slabs, foundations, walls, and structural framing systems, ensuring reliable models for design, coordination, and construction
Trusses & Complex Structural Systems
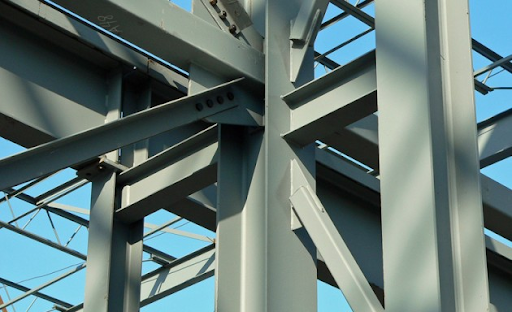
We specialize in modeling roof trusses, space frames, portal frames, bracing systems, purlins, rafters, joists, and structural connections, delivering precise BIM models for coordination, fabrication, and renovation projects.
Our BIM models provide the foundation for fabrication detailing, erection planning, and construction workflows, improving accuracy, reducing rework, and ensuring smooth project execution.
- Steel & RCC Expertise
- Project-Specific BIM Standards
- Fabrication & Erection Support
- Reliable Technical Support