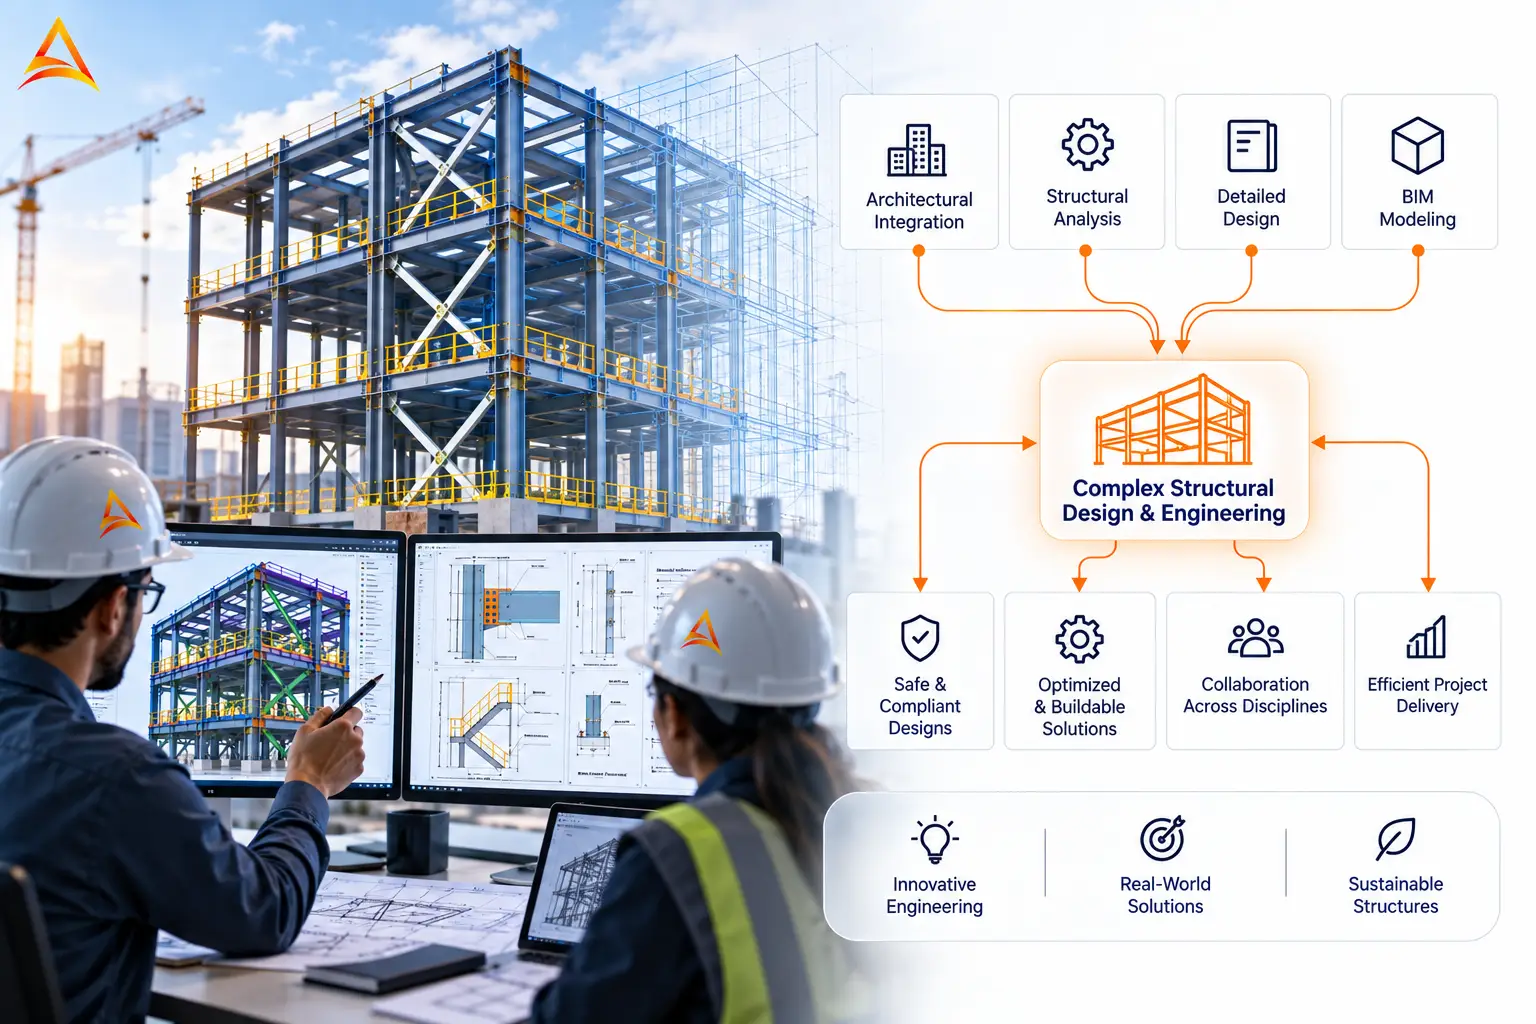
AADAM SOFTECH supports the design and BIM coordination of complex steel structures, including multi-story steel buildings, industrial structures, pipe racks, equipment platforms, trusses, space frames, portal frames, long-span structures, mezzanines, canopies, and irregular structural systems. Our workflows consider gravity, wind, seismic, live, dead, thermal, equipment, and other project-specific loads, along with member strength, stability, deflection, vibration, and connection requirements.
Structural Analysis & Design Software
Our engineering workflows can integrate with industry-standard platforms such as STAAD.Pro, ETABS, SAP2000, RAM Structural System, RISA-3D, Tekla Structural Designer, Autodesk Robot Structural Analysis, and SAFE, depending on project requirements. For detailed steel modeling and fabrication coordination, we can integrate with Tekla Structures, SDS/2, Autodesk Advance Steel, and Revit.
We support the exchange of structural information through commonly used formats including RVT, IFC, DWG, DXF, CIS/2, SDNF, SMLX, SAF, XLSX, and PDF, subject to the capabilities of the selected software and project requirements. This enables smoother transfer between structural analysis, BIM, detailing, fabrication, and coordination platforms.
Engineering Review & PE/P.Eng. Stamping
Where professional sealing is required, design documents can be reviewed and sealed by a suitably licensed Professional Engineer (PE) or Professional Engineer (P.Eng.) authorized in the applicable US state or Canadian province.
Complex Steel Systems
We support modeling and design coordination for columns, beams, girders, bracing systems, trusses, moment frames, shear frames, crane-support structures, pipe racks, platforms, stairs, handrails, base plates, and complex steel connections.
Our workflow connects structural analysis → engineering design → 3D BIM modeling → connection detailing → fabrication drawings → erection drawings, helping maintain consistency between engineering intent and construction documentation.
- Code & Standards Compliance
- Industrial & Special Structures
- Seismic & Wind Load Design
- Structural Optimization