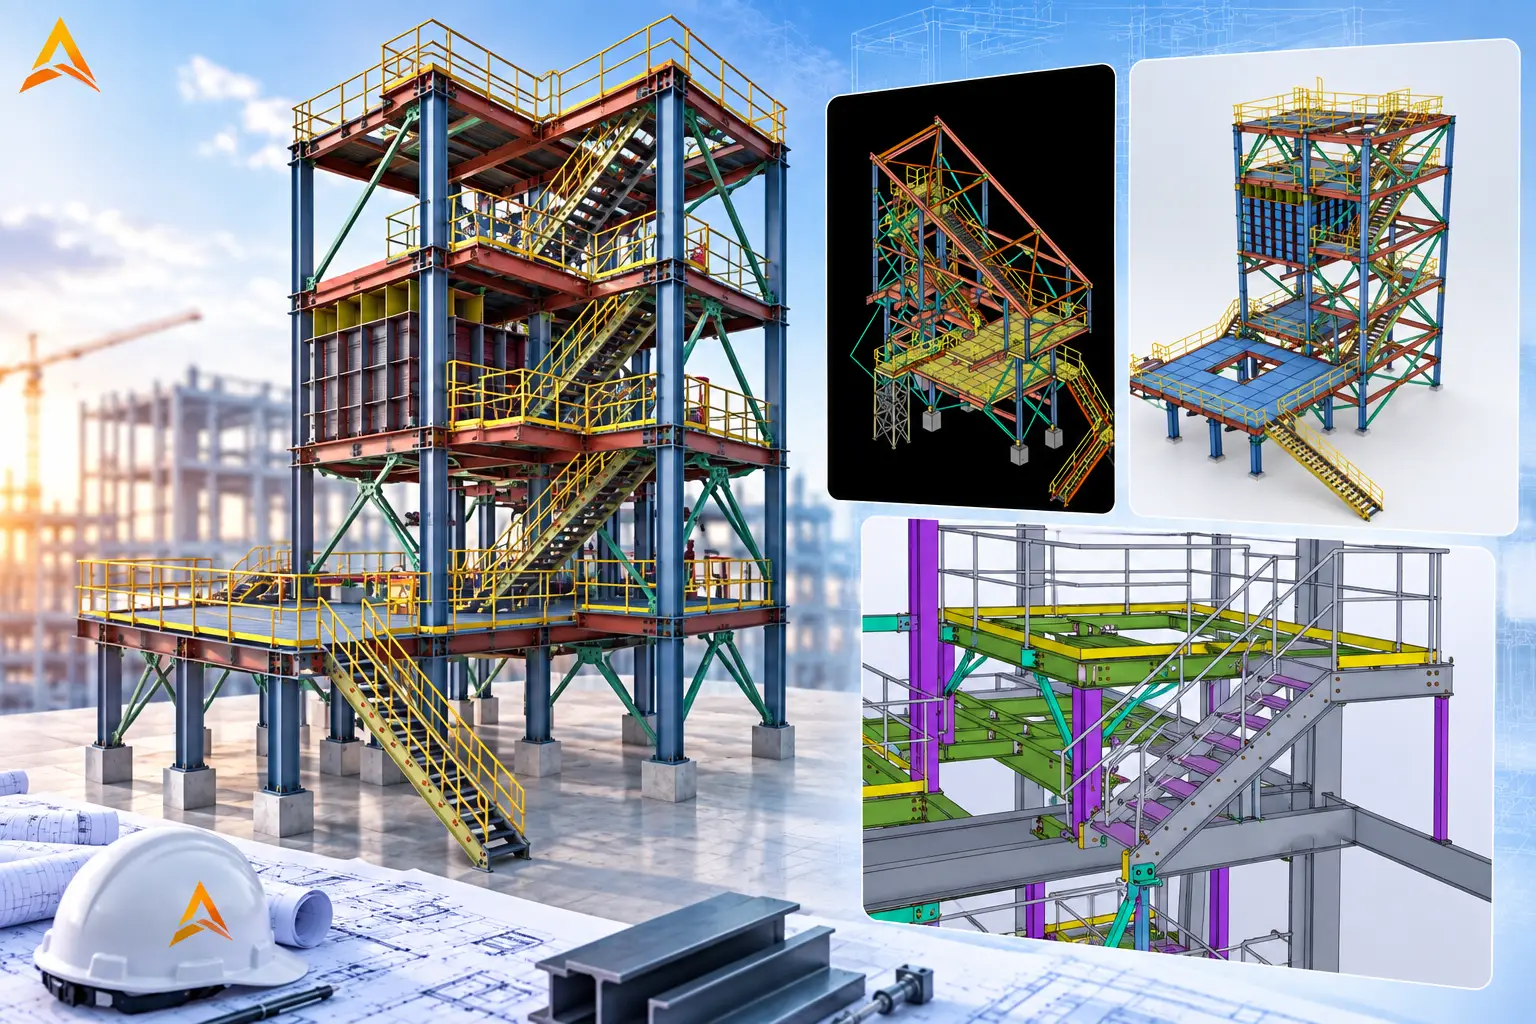
At Aadam Softech, we provide precise 3D miscellaneous steel detailing for commercial, industrial, infrastructure, and complex projects. We convert engineering and architectural designs into fabrication-ready and erection-ready models and drawings, focusing on accuracy, constructability, and seamless coordination.
We detail stairs, ladders, platforms, handrails, guardrails, grating, checker plates, equipment supports, pipe supports, canopies, brackets, embeds, frames, and access structures with accurate geometry, connections, bolts, welds, and fabrication information.
Engineering Design → 3D BIM → Detailing → Coordination → Fabrication Drawings → Erection Drawings
Our workflows utilize Tekla Structures, SDS/2, Advance Steel, Revit, AutoCAD, and Navisworks, based on project requirements.
Our detailing integrates secondary steel with the main structural and MEP systems, ensuring accurate interfaces and clash-free installation. Deliverables are optimized for fabrication, assembly, material planning, and site erection.