

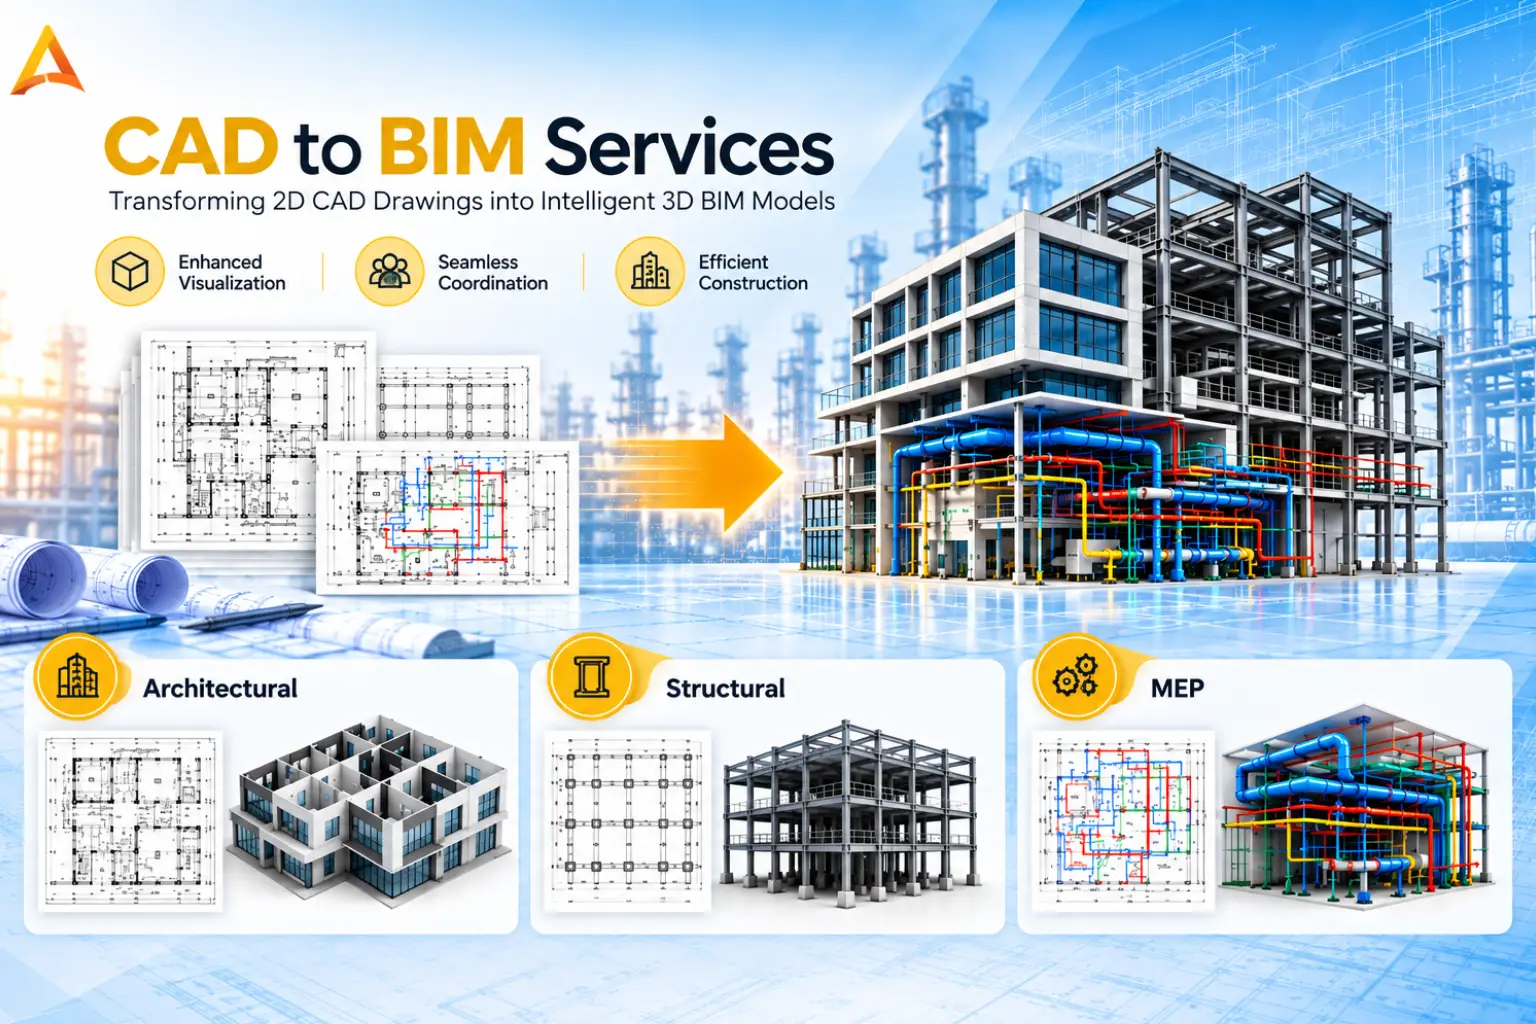
At Aadam Softech, we transform conventional 2D CAD drawings into intelligent, data-rich BIM models that enhance design visualization, improve multidisciplinary coordination, and streamline construction workflows. Our team delivers high-quality Architectural, Structural, and MEP BIM models with precision, ensuring compliance with client standards and project-specific BIM requirements.
Converting Legacy Design Documentation into Intelligent BIM Assets
Our BIM specialists create high-quality models that comply with project-specific standards and LOD 100–500 requirements. By integrating geometry with intelligent project data, our models support clash detection, quantity take-offs, construction documentation, multidisciplinary coordination, and facility management.
We deliver interoperable BIM solutions that help architects, engineers, contractors, and owners reduce rework, improve decision-making, and achieve successful project outcomes.
Aadam Softech delivers BIM models in RVT, IFC, NWC, DWG, DXF, DGN, PDF, and COBie formats, ensuring compatibility with leading BIM platforms, engineering software, and digital construction workflows.
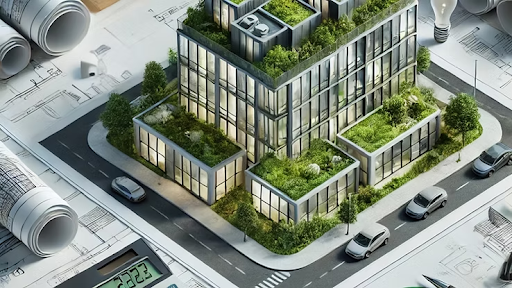
Our BIM models are developed with project-specific parameters, embedded information, and industry best practices to support design, coordination, quantity take-offs, and facility management.
We deliver BIM models across LOD 100 to LOD 500, ensuring the right level of detail for conceptual design, construction documentation, fabrication, and as-built deliverables.
Our CAD-to-BIM services transform architectural, structural, and MEP documentation into accurate, information-rich digital models, enabling project teams to work within a collaborative BIM environment.
We convert 2D floor plans, elevations, and sections into intelligent architectural BIM models with accurate building elements, room data, and construction-ready documentation.
We Develop detailed BIM models of foundations, columns, beams, slabs, trusses, steel framing, and structural systems, enabling seamless engineering coordination and construction planning.
We Transform HVAC, Electrical, Plumbing, and Fire Protection CAD drawings into coordinated BIM models with accurate routing, equipment placement, and clash-free system integration.
Helpline and Support
+91-8297744011
Subscribe our newsletter to get our latest update & news