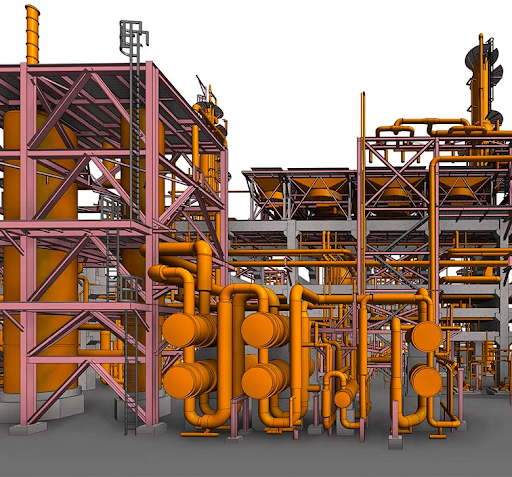
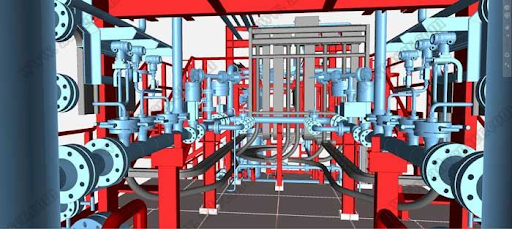
Aadam Softech transforms point cloud data into intelligent, information-rich MEP BIM models, accurately capturing existing Mechanical, Electrical, Plumbing, and Fire Protection (MEPF) systems. Our BIM models support renovation, retrofit, facility management, and multidisciplinary coordination with ±2–5 mm accuracy.
Transforming Existing Building Services into Digital Engineering Assets
We create detailed BIM models of ductwork, air handling units (AHUs), chillers, FCUs, diffusers, dampers, piping, and HVAC equipment. Our models support design validation, clash detection, and installation planning.
We develop intelligent models of cable trays, conduits, lighting systems, switchboards, transformers, distribution panels, and electrical equipment. This enables accurate routing, coordination, and construction documentation.
We perform multidisciplinary coordination between Architectural, Structural, and MEP disciplines to identify and resolve clashes before construction. This minimizes rework, reduces project risks, and improves overall project efficiency.
Model QA/QC
Every BIM model undergoes rigorous quality checks for geometry, system connectivity, and project standards.
This ensures reliable deliverables and minimizes coordination issues.
LOD 100–500 Modeling
We deliver BIM models from LOD 100 to LOD 500 based on project requirements and client standards.
Our models support every stage from concept design to fabrication and as-built documentation.
Our team models water supply, drainage, sanitary systems, fire sprinkler networks, hydrants, valves, pumps, and piping systems. The models facilitate coordination, quantity take-offs, and efficient installation.
- Scan-to-MEP BIM Services
- Electrical BIM Modeling
- HVAC BIM Modeling
- Plumbing & Fire Protection Modeling