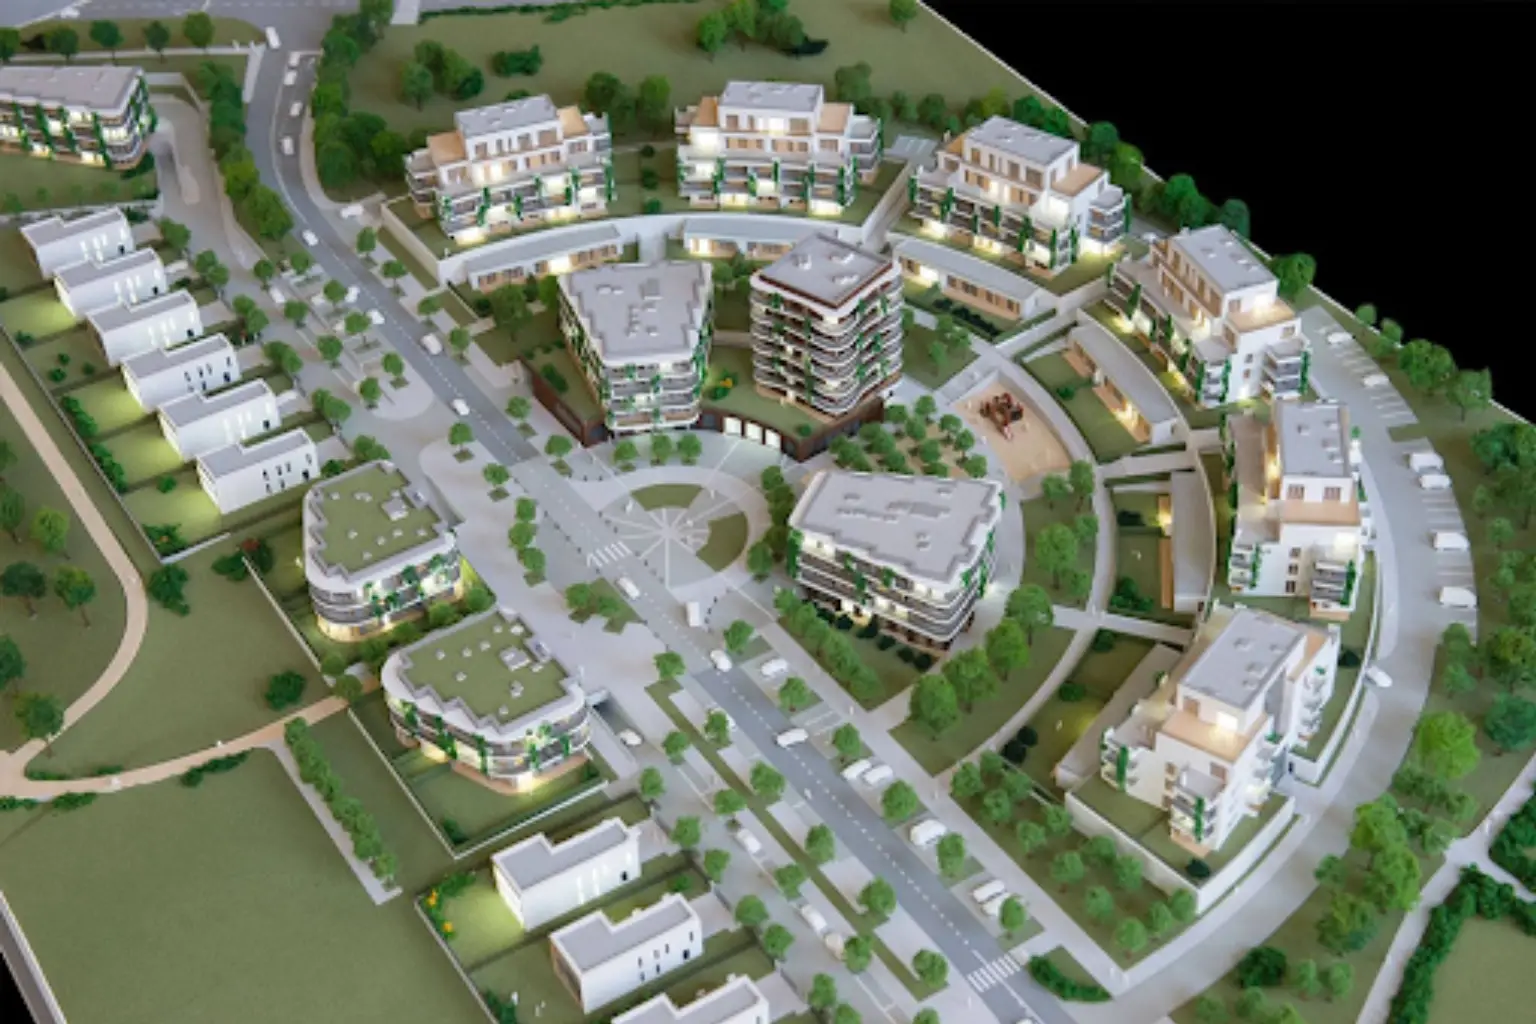
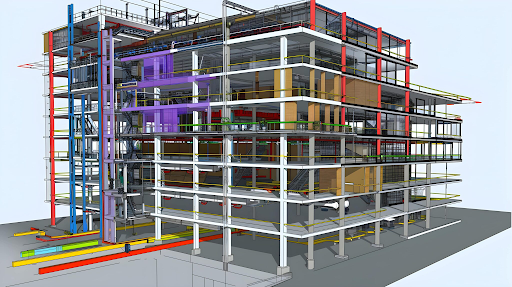
Aadam Softech delivers high-precision Scan to Architectural BIM services by converting point cloud data into intelligent, data-rich Revit models. Our architectural BIM models accurately represent existing building conditions and are developed with ±2–5 mm accuracy to support renovation, retrofit, restoration, and new construction projects.
Accurate, Intelligent & Reliable Architectural BIM Services
Our services include the creation of architectural walls, doors, windows, floors, roofs, ceilings, staircases, railings, curtain walls, columns, room data, reflected ceiling plans (RCP), elevations, sections, and detailed floor plans. We also develop custom Revit families, architectural schedules, material specifications, area calculations, and room data sheets to meet project requirements.
On time delivery
We are committed to delivering reliable, high-quality BIM solutions with accuracy, efficiency, and on-time delivery.
Experienced Professional
Our team is proficient in the latest BIM technologies and industry standards, delivering accurate and high-quality models.
We produce BIM models complying with client standards, BIM Execution Plans (BEP), and international BIM practices. Every model is optimized for design coordination, clash detection, quantity take-offs, construction documentation, and facility management, ensuring seamless collaboration among architects, engineers, contractors, and project stakeholders.
- On time delivery
- Dedicated Support
- Quality Assurance
- Cost-Effective Solutions