back top

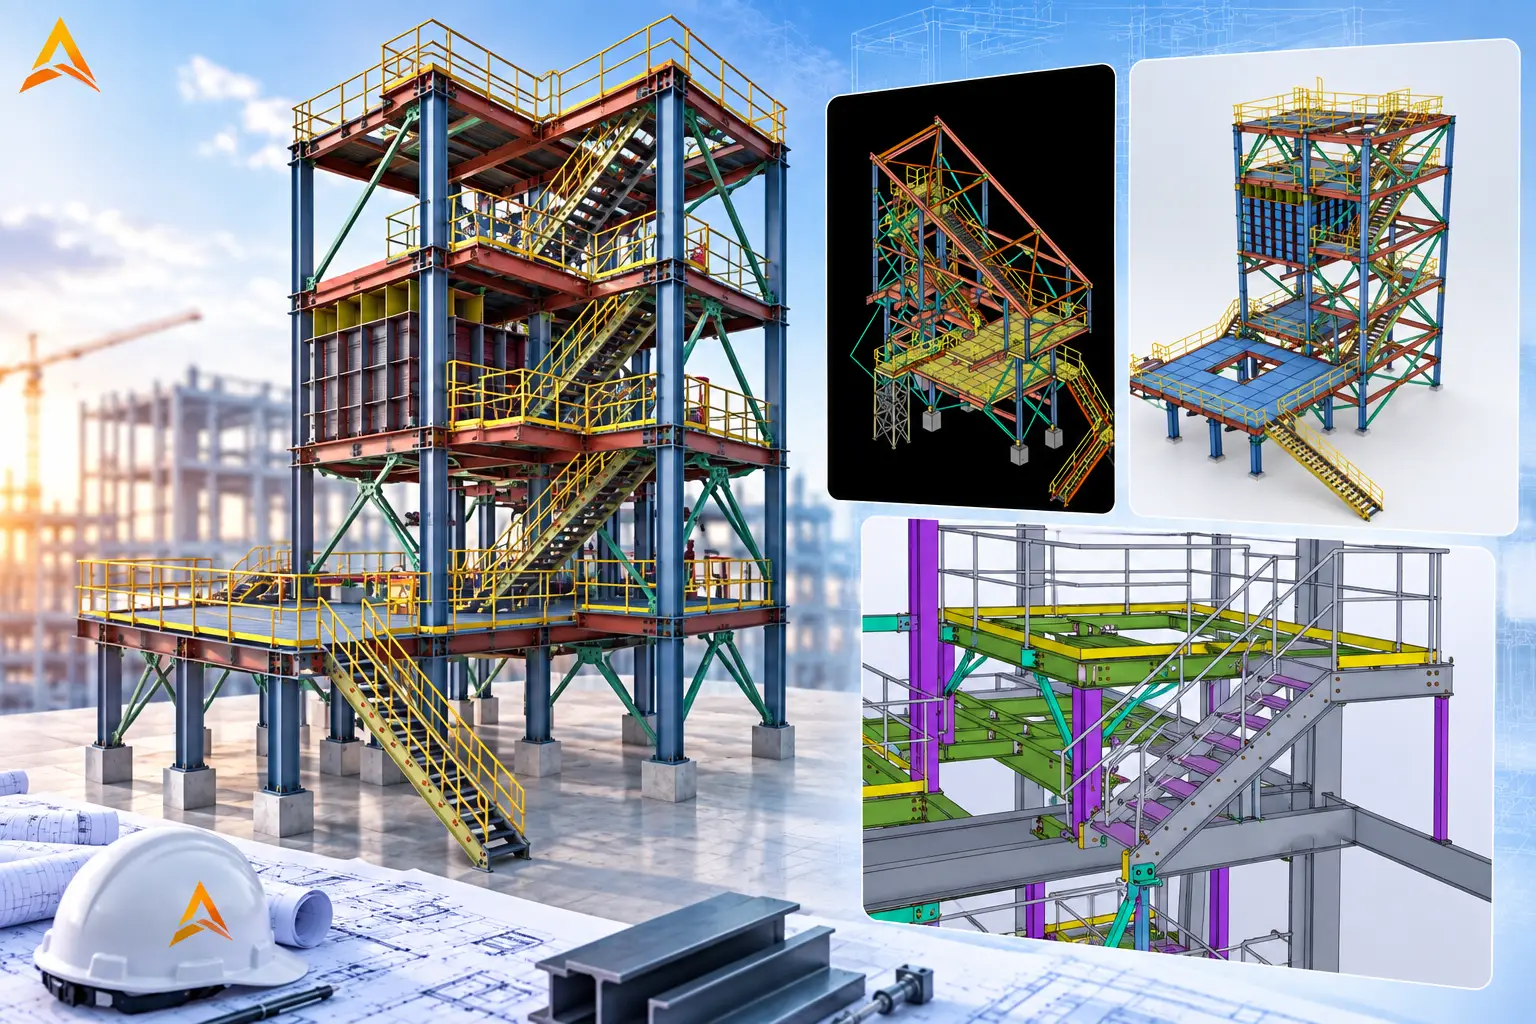
At Aadam Softech, we provide precise 3D miscellaneous steel detailing for commercial, industrial, infrastructure, and complex projects. We convert engineering and architectural designs into fabrication-ready and erection-ready models and drawings, focusing on accuracy, constructability, and seamless coordination.

Precision Detailing for Secondary & Miscellaneous Steel

We detail stairs, ladders, platforms, handrails, guardrails, grating, checker plates, equipment supports, pipe supports, canopies, brackets, embeds, frames, and access structures with accurate geometry, connections, bolts, welds, and fabrication information.

Engineering Design → 3D BIM → Detailing → Coordination → Fabrication Drawings → Erection Drawings

Our workflows utilize Tekla Structures, SDS/2, Advance Steel, Revit, AutoCAD, and Navisworks, based on project requirements.

Our Deliverables

We provide 3D BIM models, shop/fabrication drawings, erection drawings, assembly and single-part drawings, connection details, BOMs, material take-offs, bolt lists, and weight reports in formats such as Tekla, SMLX, IFC, DWG, DXF, RVT, NWC/NWD, and PDF.

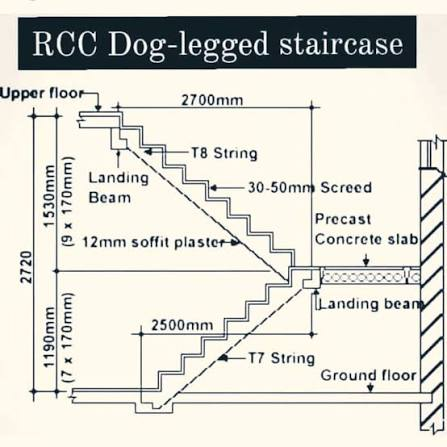
RCC Dog legged staircase

Key Technical Capabilities

  • Stairs, Ladders & Handrails 
  • Platforms & Walkways
  • Equipment & Pipe Supports
  • Grating & Checker Plates
  • Canopies & Architectural Steel 
  • Embeds, Brackets & Frames

Our detailing integrates secondary steel with the main structural and MEP systems, ensuring accurate interfaces and clash-free installation. Deliverables are optimized for fabrication, assembly, material planning, and site erection. 

  • Stairs, Ladders & Handrails
  • Equipment & Pipe Supports
  • Platforms & Walkways
  • Fabrication & Erection Drawings

Connection Detailing

We detail bolted and welded connections, base plates, brackets, cleats, embed plates, anchor arrangements, gusset plates, and stiffeners with accurate dimensions, bolt layouts, weld information, and material specifications.

Fabrication & Erection Drawings

Detailed shop, assembly, and erection drawings provide member marks, dimensions, connection details, bolts, welds, and material information for accurate fabrication and efficient field installation.

Standards & QA/QC

Our detailing workflows follow applicable AISC, ASCE, RCSC, CSA, ASTM, AWS, and project-specific standards. Every deliverable is checked for dimensions, clearances, connectivity, piece marks, bolts, welds, and model-to-drawing consistency.