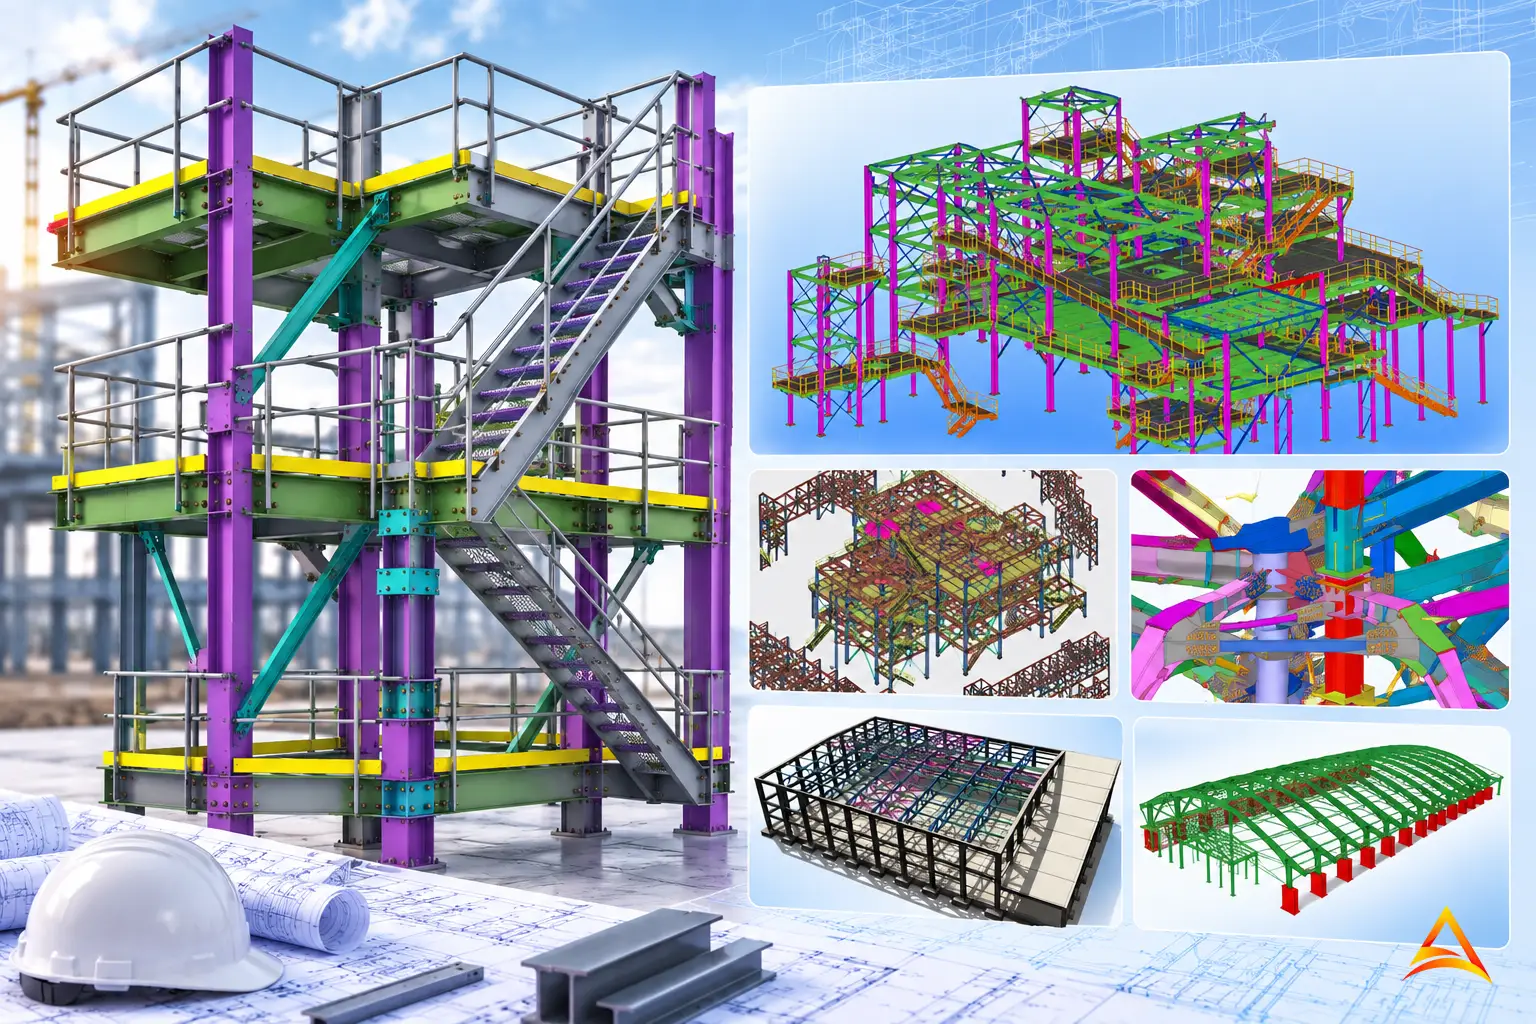
At Aadam Softech, we provide accurate 3D structural steel detailing for large commercial, industrial, infrastructure, and complex steel structures. We convert engineering designs into fabrication-ready and erection-ready models and drawings with a strong focus on accuracy, constructability, and coordination
Delivering Intelligent Steel Detailing for Fabrication and Construction
We provide 3D structural steel detailing for commercial, industrial, infrastructure, and complex steel structures. We detail columns, beams, girders, bracing, trusses, connections, plates, and miscellaneous steel with accurate geometry, member marks, bolts, welds, and fabrication information
Engineering Design → 3D BIM → Detailing → Coordination → Fabrication Drawings → Erection Drawings
Our workflows utilize Tekla Structures, SDS/2, Advance Steel, Revit, AutoCAD, Navisworks, STAAD.Pro, ETABS, and SAP2000, depending on project requirements.
Material & Quantity Take-Offs
Detailed Bill of Materials (BOM), material take-offs, member schedules, bolt lists, plate lists, and weight reports.
Helps fabricators and contractors improve procurement and material planning.
Complex Steel Structures
Detailing for industrial buildings, commercial structures, warehouses, pipe racks, platforms, multi-story buildings, long-span structures, and heavy steel framing.
Special attention to complex geometry, multiple elevations, irregular grids, and heavy structural connections.
We work to project-specific requirements and applicable AISC, ASCE, RCSC, CSA, ASTM, and AWS standards, including AISC 360, AISC 303, AISC 341, CSA S16, CSA W59, and relevant project specifications.
- Main Steel Detailing
- Fabrication & Erection
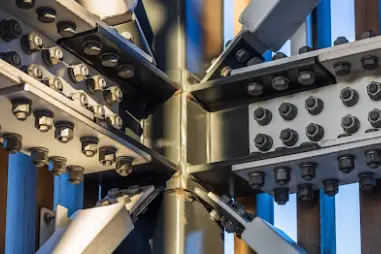
- Connection Detailing
- Large & Complex Structures